There is a documentary about the Bro Bowl that was made a year or two ago, it finally got posted on the You Tube's so I thought I would share it here. The legendary skateboard "bowl", built by the City of Tampa's Parks & Rec Dept. at Perry Harvey Sr. Park. The bowl is still standing, but for how long? Good little doc. featuring historic footage, interviews with locals, celebs and featuring music from some awesome local bands! Enjoy!
Tuesday, November 22, 2011

Saturday, November 12, 2011
Re/Creating Tampa: 101 Ideas for a Better City
David Davisson over at Re/Creating Tampa has been diligently blogging for the past 2 years or so. His blog is like a feed providing highlights from the Tampa blogosphere and sharing random thoughts, interestingness and ideas from non-Tampa media. And yes, occasionally this blog makes the cut! I have never seen a more thorough directory of Tampa related blogs, as the one provided on the margin of Re/Creating Tampa. Well, now you can peruse Re/Creating Tampa, the book "Re/Creating Tampa: 101 Ideas for a Better City". The book is chock full with ideas (101 to be exact) to help make Tampa a better place. From the obvious (#8 Increase the population density) to the creative (#56 Human-Powered Carnival Rides in Public Parks) the list starts off strong addressing one of my favorite topics, the annoyance of overbearing Historic Districts (#1 Innovative Neighborhood Designations). Another gem and the one that probably embodies the essence of the term "Re/Creating Tampa", #91 Return mutual aid societies.

Thank you David for giving us some food for thought!
So, check it out already!
Sunday, October 16, 2011
Kress building
 | |
| Kress in late 2010 when the plywood came off the windows. |
I recently did a post for Creative Loafing's Daily Loaf blog regarding the recent happenings, or non-happenings, at the Kress building in downtown Tampa. You can read the post here. While public safety is of the utmost importance in planning events and permitting events, bringing a long vacant early 20th century building up to today's fire and life safety codes is a long and expensive process. The owners of the Kress building and the City of Tampa have been caught up in a preservation / development battle that is going on 5 years now. The battle started after the loss of the historic Gary school to neglect. After that event the city turned its eye to other threatened landmarks and the former Kress department store downtown was #1 on the list. Below is a list of links that provides a rudimentary timeline of major events over the past 4 years:
http://www2.tbo.com/news/metro/2008/sep/11/me-city-urged-to-fix-kress-building-ar-125793/
http://www2.tbo.com/news/metro/2009/oct/08/na-repairs-being-made-at-kress-building-ar-66226/
http://www2.tbo.com/news/metro/2010/aug/23/na-the-cost-of-keeping-facades-ar-37501/
http://www.tboblogs.com/index.php/news/story/owners-of-woolworth-and-newberry-buildings-back-mulhern-challenger/
I should be providing a few more posts for Creative Loafing. I'll be focusing on local architecture and related events, so stay tuned.
Friday, October 7, 2011
Davis Medical Building

 When looking at Davis Islands it can seem a strange phenomena, part residential neighborhood and part medical complex with an airport at the tip. I recently discovered that the islands were intended by the city in the 1920s to become parkland. Then Davis came in with his million dollar idea to turn most of the island into a residential development. The land at the North end of the islands, North of the bridge was set aside for Tampa's municipal hospital, the City took the Southern tip and land along the channel. The development of Davis Islands really occured in 2 phases. Phase 1 was the initial development that occurred in the 1920s. Only the middle section of the island was used for this development with the building of numerous apartment buildings and a few commercial buildings. But when the Florida real estate market collapsed in the late 20s development and property sales on the islands ground to a halt. Phase 2 occured in the 1950s with the post-war boom. During this time an annex was built at Tampa General Hospital. Developers gobbled up the scores of lots that were left vacant after the bust and began building new homes. Along with the hospital expansion in the 1950s medical offices were built on the island, mostly 1 Davis Boulevard and 17 Davis Boulevard.
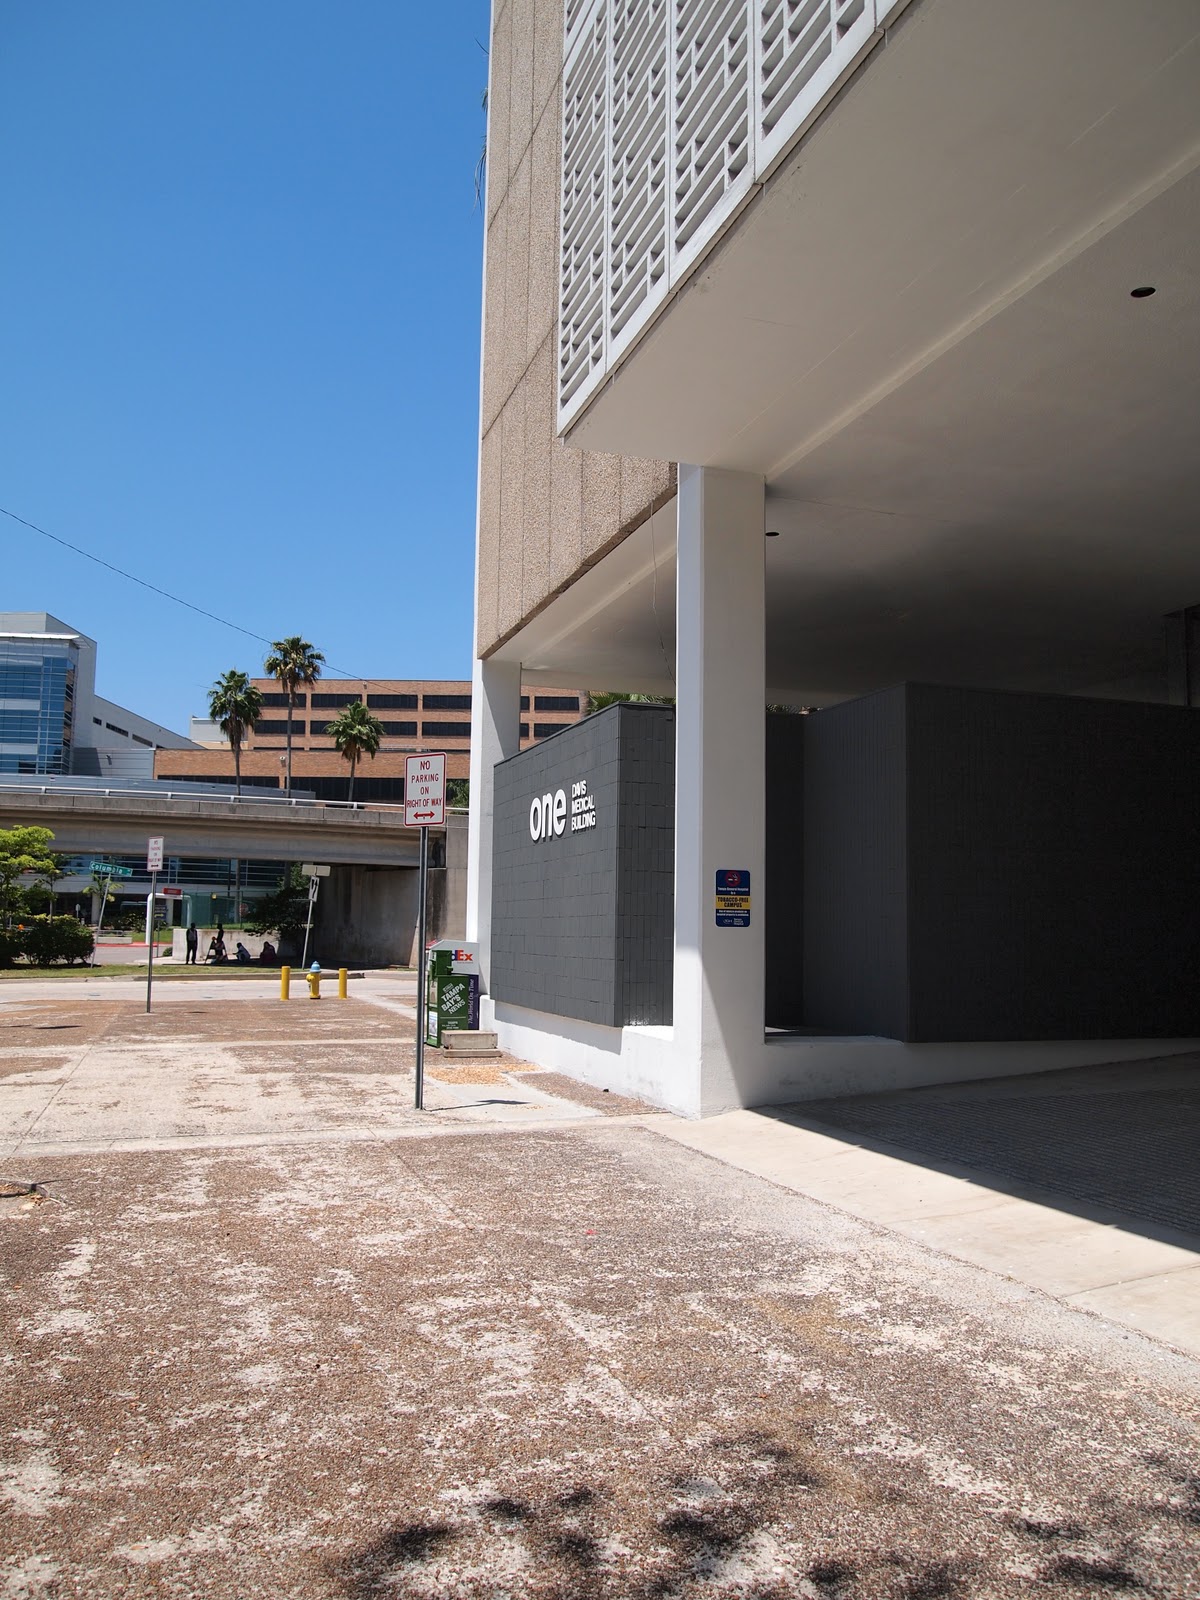
1 Davis Boulevard is one of my favorite modern structures in Tampa. You drive across the bridge and this building sits there greeting you. It may seem outdated, but really it is a gem! Designed by Tampa's own Mark Hampton, part of the Sarasota School of Architecture. The Davis Medical Building, built in 1958, must have been an interesting sight for residents used to the Spanish Mediterranean style prevalent throughout the island. The building is a box 7 stories tall, the 2nd through 7th floors appear as a perfect square elevated above the ground on concrete columns. The 1960 edition of the Florida Architect mentions that the blue tiled "boxes" on the ground floor house the mechanical functions and operational offices for the building. These elements do not extend the full height of the ground floor, but stop a few feet below the Second level. Plates of glass fill the gap and enclose the lobby, furthering the feeling of an open area below the box. One of the most interesting details is the fact that the East and West facades are covered in sand colored gravel the surrounding sidewalk area of the lot is also covered in the same material, although it has been heavily worn away. Typical of the modern era the North and South walls are filled with windows that are shaded by concrete overhangs. The East and West walls have fewer windows clustered towards the middle of the building, they also sport the same overhangs but sunshades are placed over them, these elements carry a distinctively mid-century pattern.

 |
| Burgert Bros. aerial view of Norther tip of Davis Island, Davis Medical Building is seen at the top left (1959) |
Monday, October 3, 2011
Crane Co. Demolition

September 15, 2011


Tuesday, September 20, 2011
1701 E. 7th Ave (Broadway)

I recently stumbled upon a picture of the bank at 1701 E. 7th Avenue, currently a SunTrust branch it was built as the Broadway National Bank (7th is also known as Broadway) opening in 1955. The design of the building has always stuck out to me as a rather odd solution for building a modern structure in a historic area. However, I would have never guessed that this building was as old as it was and originally such a shining example of Mid-Century modern urban infill. Although just a big block it retains qualities of modern architecture prevalent in bank building during the time. Pinkish marble adorns the front facade, brick surrounds the side and back windowless walls, and a linear line of windows punctuates the front.

The demolition of the Pruitt-Igoe high rise housing development in St. Louis in 1972 is considered to be the death of modern architecture. However, it appears that modern design was unwelcome in Ybor City even before this event. This building was targeted in the late 60s as part of the Ybor City Urban renewal project dubbed "R-13". A 1967 article states that the building would receive a "Mediterranean" style facade. However the building was given a rather odd arcaded brick facade the overhang was shortened and ornamental ironwork was added. It seems to be a rather economical solution. This building is not listed as a contributing structure to the Ybor City National Historic District.


Tuesday, August 16, 2011
The HUB of downtown existence

Subscribe to:
Posts (Atom)