A visually and cartographically explicit narrative blog about Tampa's built history and development.
(Above banner created from photo in the Burgert Brothers Photographic Collection)


Sunday, October 16, 2011

Kress building

Kress in late 2010 when the plywood came off the windows.

I recently did a post for Creative Loafing's Daily Loaf blog regarding the recent happenings, or non-happenings, at the Kress building in downtown Tampa.  You can read the post here.  While public safety is of the utmost importance in planning events and permitting events, bringing a long vacant early 20th century building up to today's fire and life safety codes is a long and expensive process.  The owners of the Kress building and the City of Tampa have been caught up in a preservation / development battle that is going on 5 years now.  The battle started after the loss of the historic Gary school to neglect.  After that event the city turned its eye to other threatened landmarks and the former Kress department store downtown was #1 on the list.  Below is a list of links that provides a rudimentary timeline of major events over the past 4 years:

http://www2.tbo.com/news/metro/2008/sep/11/me-city-urged-to-fix-kress-building-ar-125793/

http://www2.tbo.com/news/metro/2009/oct/08/na-repairs-being-made-at-kress-building-ar-66226/

http://www2.tbo.com/news/metro/2010/aug/23/na-the-cost-of-keeping-facades-ar-37501/ 

http://www.tboblogs.com/index.php/news/story/owners-of-woolworth-and-newberry-buildings-back-mulhern-challenger/

I should be providing a few more posts for Creative Loafing.  I'll be focusing on local architecture and related events, so stay tuned.

Friday, October 7, 2011

Davis Medical Building

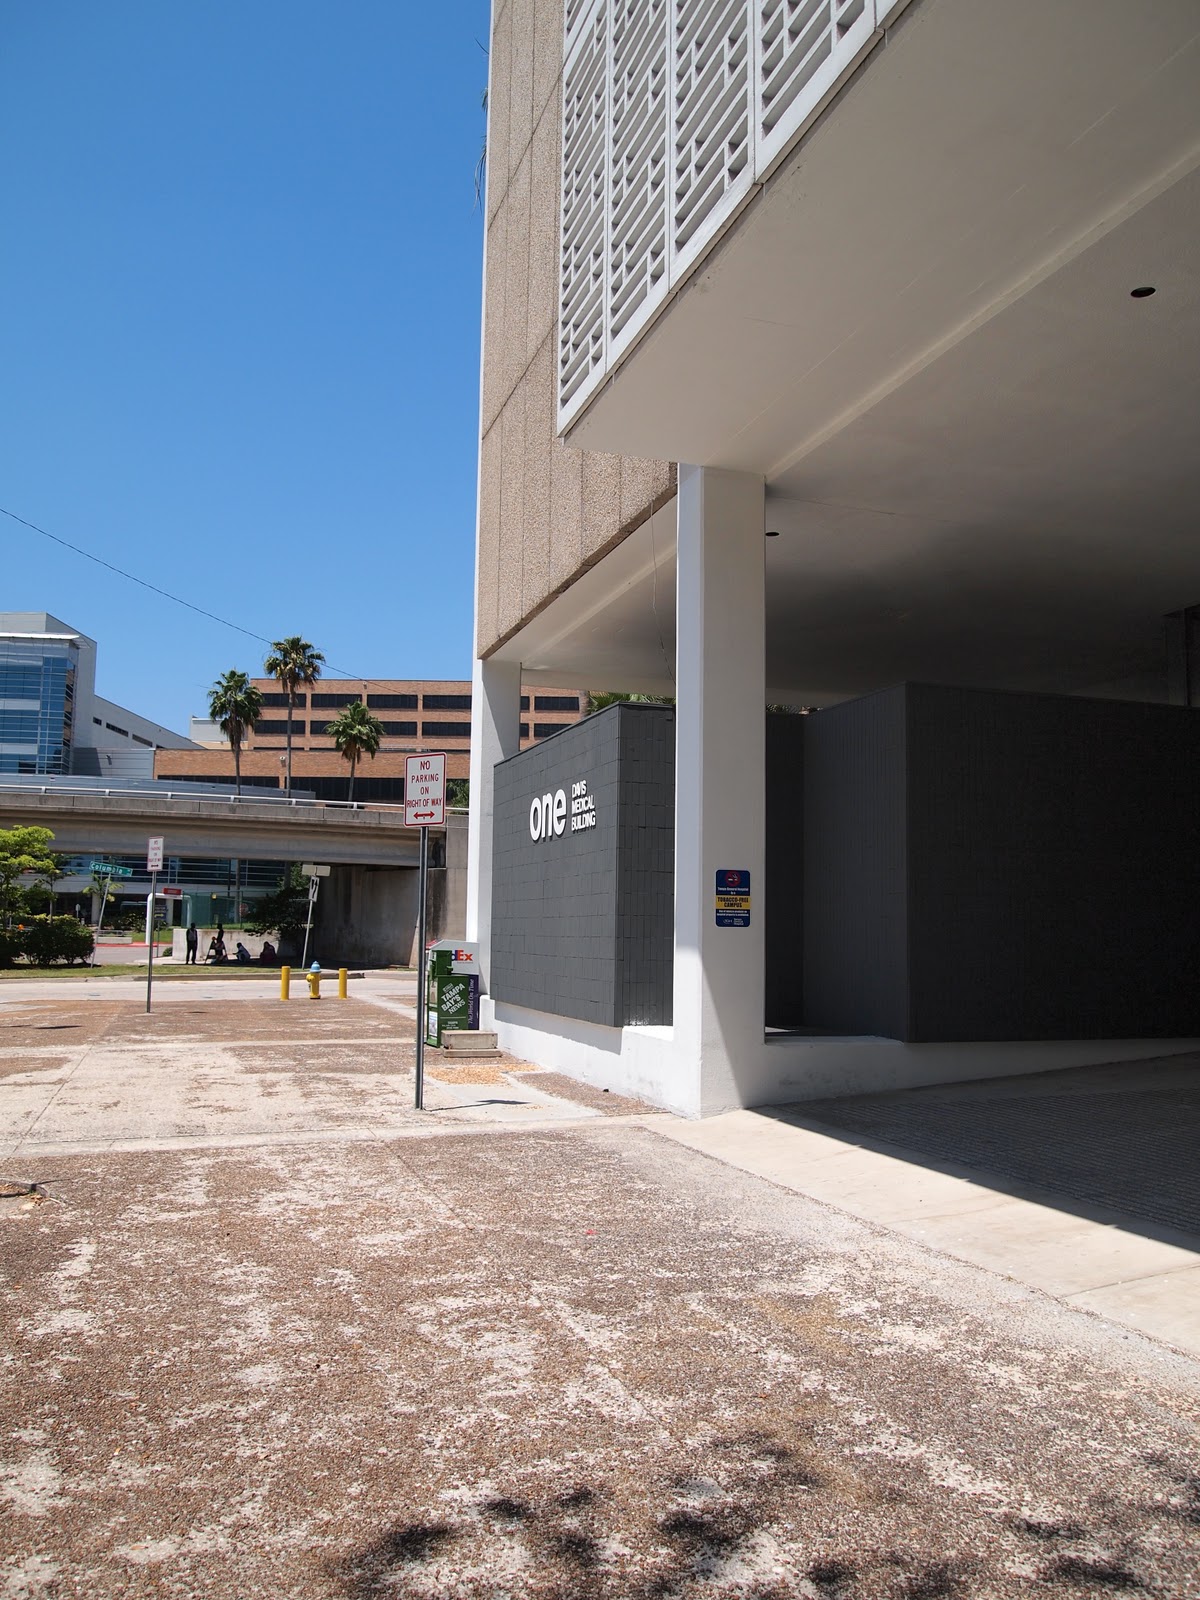
When looking at Davis Islands it can seem a strange phenomena, part residential neighborhood and part medical complex with an airport at the tip.  I recently discovered that the islands were intended by the city in the 1920s to become parkland.  Then Davis came in with his million dollar idea to turn most of the island into a residential development.  The land at the North end of the islands, North of the bridge was set aside for Tampa's municipal hospital, the City took the Southern tip and land along the channel.  The development of Davis Islands really occured in 2 phases.  Phase 1 was the initial development that occurred in the 1920s.  Only the middle section of the island was used for this development with the building of numerous apartment buildings and a few commercial buildings.  But when the Florida real estate market collapsed in the late 20s development and property sales on the islands ground to a halt.  Phase 2 occured in the 1950s with the post-war boom.  During this time an annex was built at Tampa General Hospital.  Developers gobbled up the scores of lots that were left vacant after the bust and began building new homes.  Along with the hospital expansion in the 1950s medical offices were built on the island, mostly 1 Davis Boulevard and 17 Davis Boulevard.
1 Davis Boulevard is one of my favorite modern structures in Tampa.  You drive across the bridge and this building sits there greeting you.  It may seem outdated, but really it is a gem!  Designed by Tampa's own Mark Hampton, part of the Sarasota School of Architecture.  The Davis Medical Building, built in 1958, must have been an interesting sight for residents used to the Spanish Mediterranean style prevalent throughout the island.  The building is a box 7 stories tall, the 2nd through 7th floors appear as a perfect square elevated above the ground on concrete columns.  The 1960 edition of the Florida Architect mentions that the blue tiled "boxes" on the ground floor house the mechanical functions and operational offices for the building.  These elements do not extend the full height of the ground floor, but stop a few feet below the Second level.  Plates of glass fill the gap and enclose the lobby, furthering the feeling of an open area below the box.  One of the most interesting details is the fact that the East and West facades are covered in sand colored gravel the surrounding sidewalk area of the lot is also covered in the same material, although it has been heavily worn away.  Typical of the modern era the North and South walls are filled with windows that are shaded by concrete overhangs.  The East and West walls have fewer windows clustered towards the middle of the building, they also sport the same overhangs but sunshades are placed over them, these elements carry a distinctively mid-century pattern.

Burgert Bros. aerial view of Norther tip of Davis Island, Davis Medical Building is seen at the top left (1959)

Monday, October 3, 2011

Crane Co. Demolition

Demolition of the 1925 Crane Company building in Channelside began in mid-September.  I tried to photograph the progress, you can see my efforts below.  While the building was given a generous remodel in 2000, the fate of this building was sealed during the boom.  The site was designated for a development called the Martin.  It appears that much of the material from the building is going to be salvaged.

September 15, 2011


Tuesday, September 20, 2011

1701 E. 7th Ave (Broadway)

Ybor City looks like a town stuck in time, however it is a constantly changing place.  Buildings come down and another goes up, businesses move out and another comes in to take its place.  Various civic leaders and the city government have made sure that the look and feel of the historic district remains true to its roots.  Ybor City was placed on the National Register of Historic Places in 1974, The Ybor City National Historic District was created in 1989 and the Barrio Latina Commission started in 1959. Some say that the design review process for the area is too strict, stifling growth in an are that is just now starting to emerge from the damage wrought by urban renewal and the building of the interstate

I recently stumbled upon a picture of the bank at 1701 E. 7th Avenue, currently a SunTrust branch it was built as the Broadway National Bank (7th is also known as Broadway) opening in 1955.  The design of the building has always stuck out to me as a rather odd solution for building a modern structure in a historic area.   However, I would have never guessed that this building was as old as it was and originally such a shining example of Mid-Century modern urban infill.  Although just a big block it retains qualities of modern architecture prevalent in bank building during the time.  Pinkish marble adorns the front facade, brick surrounds the side and back windowless walls, and a linear line of windows punctuates the front.

The demolition of the Pruitt-Igoe high rise housing development in St. Louis in 1972 is considered to be the death of modern architecture.  However, it appears that modern design was unwelcome in Ybor City even before this event.  This building was targeted in the late 60s as part of the Ybor City Urban renewal project dubbed "R-13".  A 1967 article states that the building would receive a "Mediterranean" style facade.  However the building was given a rather odd arcaded brick facade the overhang was shortened and ornamental ironwork was added.  It seems to be a rather economical solution.  This building is not listed as a contributing structure to the Ybor City National Historic District.


The only building I have seen in the area with a "similar" treatment is located at 1725 E. 8th.  Currently used as office space, the little one-story block building received wood shutters, a fake tile barrel overhang and ornate ironwork railings and columns.  However this building was built in 1961 after the inception of the Barrio Latina, perhaps this is one of the first examples of their hand in the design review process for the district?  

Tuesday, August 16, 2011

The HUB of downtown existence

Recently I came upon a set of videos that someone took of patrons at the HUB bar in downtown Tampa twenty years ago, in 1991.  The HUB opened in 1946 at 701 N. Florida as a package lounge (around the block from its current location). Smack dab in the middle of downtown, next to the federal courthouse it soon became a popular place. The 70s and 80s saw the decline of downtown, but it is apparent from the video that one business was still thriving during this time.  Downtown workers, UT students and passers-through still needed a watering hole that served affordable, yet strong drinks in a friendly atmosphere. The HUB and its patrons have seen a lot of change over the years; regulars came and went, buildings were demolished and sometimes new ones were built in their place. Around the 38 minute mark one patron mentions the night he walked towards the HUB through what he thought was fog, it was actually the building across the street burning. That building was the beautiful downtown YMCA, which burned down in June 1991, the lot has remained a parking lot ever since.  The HUB moved in 2000 to 718 N. Franklin, and I believe they took the bar, chairs and tables with them. The jukebox is still pretty good and it's nice to sit at the bar, talk to a stranger and watch a train or two roll by.  Check out their website for a more history and pictures http://www.thehubbartampa.com/


Wednesday, August 10, 2011

1211 Tampa Street

There is a little 3 story building situated on Tampa Street just South of the State Administration building.  It is boarded up and painted over and it appears that the first floor street side has received a rather odd treatment over the years. It is probably one of the oldest buildings left on a stretch of Tampa between the interstate and Twiggs.  The property appraiser lists 1925 as the date this structure was built, however the building shows up in the 1915 Sandborn map online.  It is listed as a Grocer's Warehouse with apartments above.  Below, you can see the building as it was in the 20s (the 3 story building with the balcony).  The little building that currently abuts it to the South was built in the early 50s. The building of the interstate and then the State Building to the immediate North contributed to a decline in the immediate area.  However, this area is seeing a resurgence.  I look at the 1211 Tampa building and see potential, it is fortunate that it has survived through the years.
 
The immediate area along N. Franklin, including this building, was listed as a National Historic District several years ago.  Many of the buildings listed have already been renovated and repurposed, like Fly Bar and the Arlington apartment block.  But, a listing on the National Register does not mean that the building is protected.  I assume that the main reason no one has bought and restored the 1211 Tampa building is that the lot line follows the building with only about 10 additional feet in the rear (see aerial layout from the Hillsborough County Property Appraiser's website below).  This leaves no room for parking. 

Wednesday, August 3, 2011

Balbin Bros. Cigar Factory In Trouble


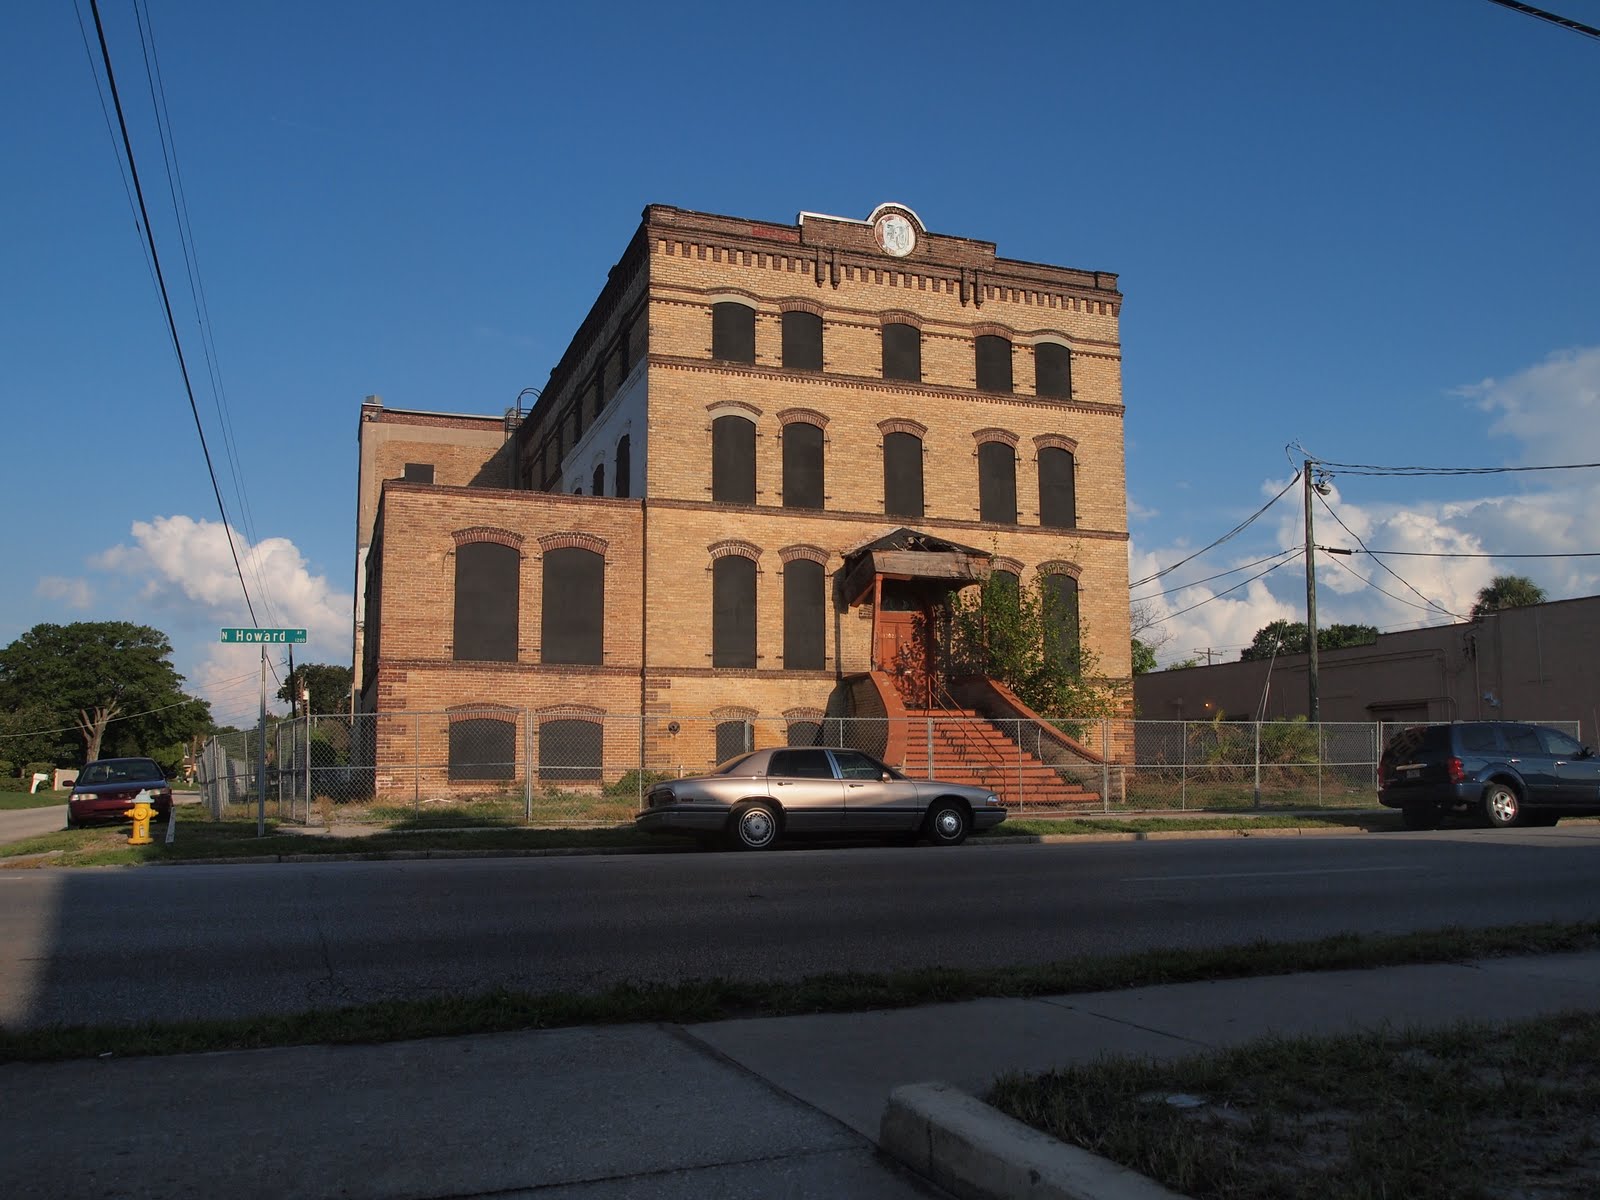
Is the 1904 Cigar Factory at 1202 N. Howard in trouble?  I drove by the building last night and saw that the front overhang is now crumbling apart.  Is this to be a sign of things to come?  Bought in 2006 by Intellident, it was to have been rehabbed in similar fashion to the Berrimen-Morgan factory up the street and become the companies new office.  But it seems to have became a victim of the downturn.  This building is not designated locally as a landmark or on the National Register.  However, it is within the West Tampa National Historic District.  Doing a google search, Intellident has a history of the building located on their website. 

Great map and list of the remaining factory buildings in Tampa:  http://www.cigarsoftampa.com/tpa-factoriesmap.html

Gator Preservationist post on our unprotected cigar factories, including the Balbin Bros.:  http://gatorpreservationist.wordpress.com/2011/06/05/cigar-factories-of-tampa-part-2/