A visually and cartographically explicit narrative blog about Tampa's built history and development.
(Above banner created from photo in the Burgert Brothers Photographic Collection)


Monday, October 3, 2011

Crane Co. Demolition

Demolition of the 1925 Crane Company building in Channelside began in mid-September.  I tried to photograph the progress, you can see my efforts below.  While the building was given a generous remodel in 2000, the fate of this building was sealed during the boom.  The site was designated for a development called the Martin.  It appears that much of the material from the building is going to be salvaged.

September 15, 2011


Tuesday, September 20, 2011

1701 E. 7th Ave (Broadway)

Ybor City looks like a town stuck in time, however it is a constantly changing place.  Buildings come down and another goes up, businesses move out and another comes in to take its place.  Various civic leaders and the city government have made sure that the look and feel of the historic district remains true to its roots.  Ybor City was placed on the National Register of Historic Places in 1974, The Ybor City National Historic District was created in 1989 and the Barrio Latina Commission started in 1959. Some say that the design review process for the area is too strict, stifling growth in an are that is just now starting to emerge from the damage wrought by urban renewal and the building of the interstate

I recently stumbled upon a picture of the bank at 1701 E. 7th Avenue, currently a SunTrust branch it was built as the Broadway National Bank (7th is also known as Broadway) opening in 1955.  The design of the building has always stuck out to me as a rather odd solution for building a modern structure in a historic area.   However, I would have never guessed that this building was as old as it was and originally such a shining example of Mid-Century modern urban infill.  Although just a big block it retains qualities of modern architecture prevalent in bank building during the time.  Pinkish marble adorns the front facade, brick surrounds the side and back windowless walls, and a linear line of windows punctuates the front.

The demolition of the Pruitt-Igoe high rise housing development in St. Louis in 1972 is considered to be the death of modern architecture.  However, it appears that modern design was unwelcome in Ybor City even before this event.  This building was targeted in the late 60s as part of the Ybor City Urban renewal project dubbed "R-13".  A 1967 article states that the building would receive a "Mediterranean" style facade.  However the building was given a rather odd arcaded brick facade the overhang was shortened and ornamental ironwork was added.  It seems to be a rather economical solution.  This building is not listed as a contributing structure to the Ybor City National Historic District.


The only building I have seen in the area with a "similar" treatment is located at 1725 E. 8th.  Currently used as office space, the little one-story block building received wood shutters, a fake tile barrel overhang and ornate ironwork railings and columns.  However this building was built in 1961 after the inception of the Barrio Latina, perhaps this is one of the first examples of their hand in the design review process for the district?  

Tuesday, August 16, 2011

The HUB of downtown existence

Recently I came upon a set of videos that someone took of patrons at the HUB bar in downtown Tampa twenty years ago, in 1991.  The HUB opened in 1946 at 701 N. Florida as a package lounge (around the block from its current location). Smack dab in the middle of downtown, next to the federal courthouse it soon became a popular place. The 70s and 80s saw the decline of downtown, but it is apparent from the video that one business was still thriving during this time.  Downtown workers, UT students and passers-through still needed a watering hole that served affordable, yet strong drinks in a friendly atmosphere. The HUB and its patrons have seen a lot of change over the years; regulars came and went, buildings were demolished and sometimes new ones were built in their place. Around the 38 minute mark one patron mentions the night he walked towards the HUB through what he thought was fog, it was actually the building across the street burning. That building was the beautiful downtown YMCA, which burned down in June 1991, the lot has remained a parking lot ever since.  The HUB moved in 2000 to 718 N. Franklin, and I believe they took the bar, chairs and tables with them. The jukebox is still pretty good and it's nice to sit at the bar, talk to a stranger and watch a train or two roll by.  Check out their website for a more history and pictures http://www.thehubbartampa.com/


Wednesday, August 10, 2011

1211 Tampa Street

There is a little 3 story building situated on Tampa Street just South of the State Administration building.  It is boarded up and painted over and it appears that the first floor street side has received a rather odd treatment over the years. It is probably one of the oldest buildings left on a stretch of Tampa between the interstate and Twiggs.  The property appraiser lists 1925 as the date this structure was built, however the building shows up in the 1915 Sandborn map online.  It is listed as a Grocer's Warehouse with apartments above.  Below, you can see the building as it was in the 20s (the 3 story building with the balcony).  The little building that currently abuts it to the South was built in the early 50s. The building of the interstate and then the State Building to the immediate North contributed to a decline in the immediate area.  However, this area is seeing a resurgence.  I look at the 1211 Tampa building and see potential, it is fortunate that it has survived through the years.
 
The immediate area along N. Franklin, including this building, was listed as a National Historic District several years ago.  Many of the buildings listed have already been renovated and repurposed, like Fly Bar and the Arlington apartment block.  But, a listing on the National Register does not mean that the building is protected.  I assume that the main reason no one has bought and restored the 1211 Tampa building is that the lot line follows the building with only about 10 additional feet in the rear (see aerial layout from the Hillsborough County Property Appraiser's website below).  This leaves no room for parking. 

Wednesday, August 3, 2011

Balbin Bros. Cigar Factory In Trouble


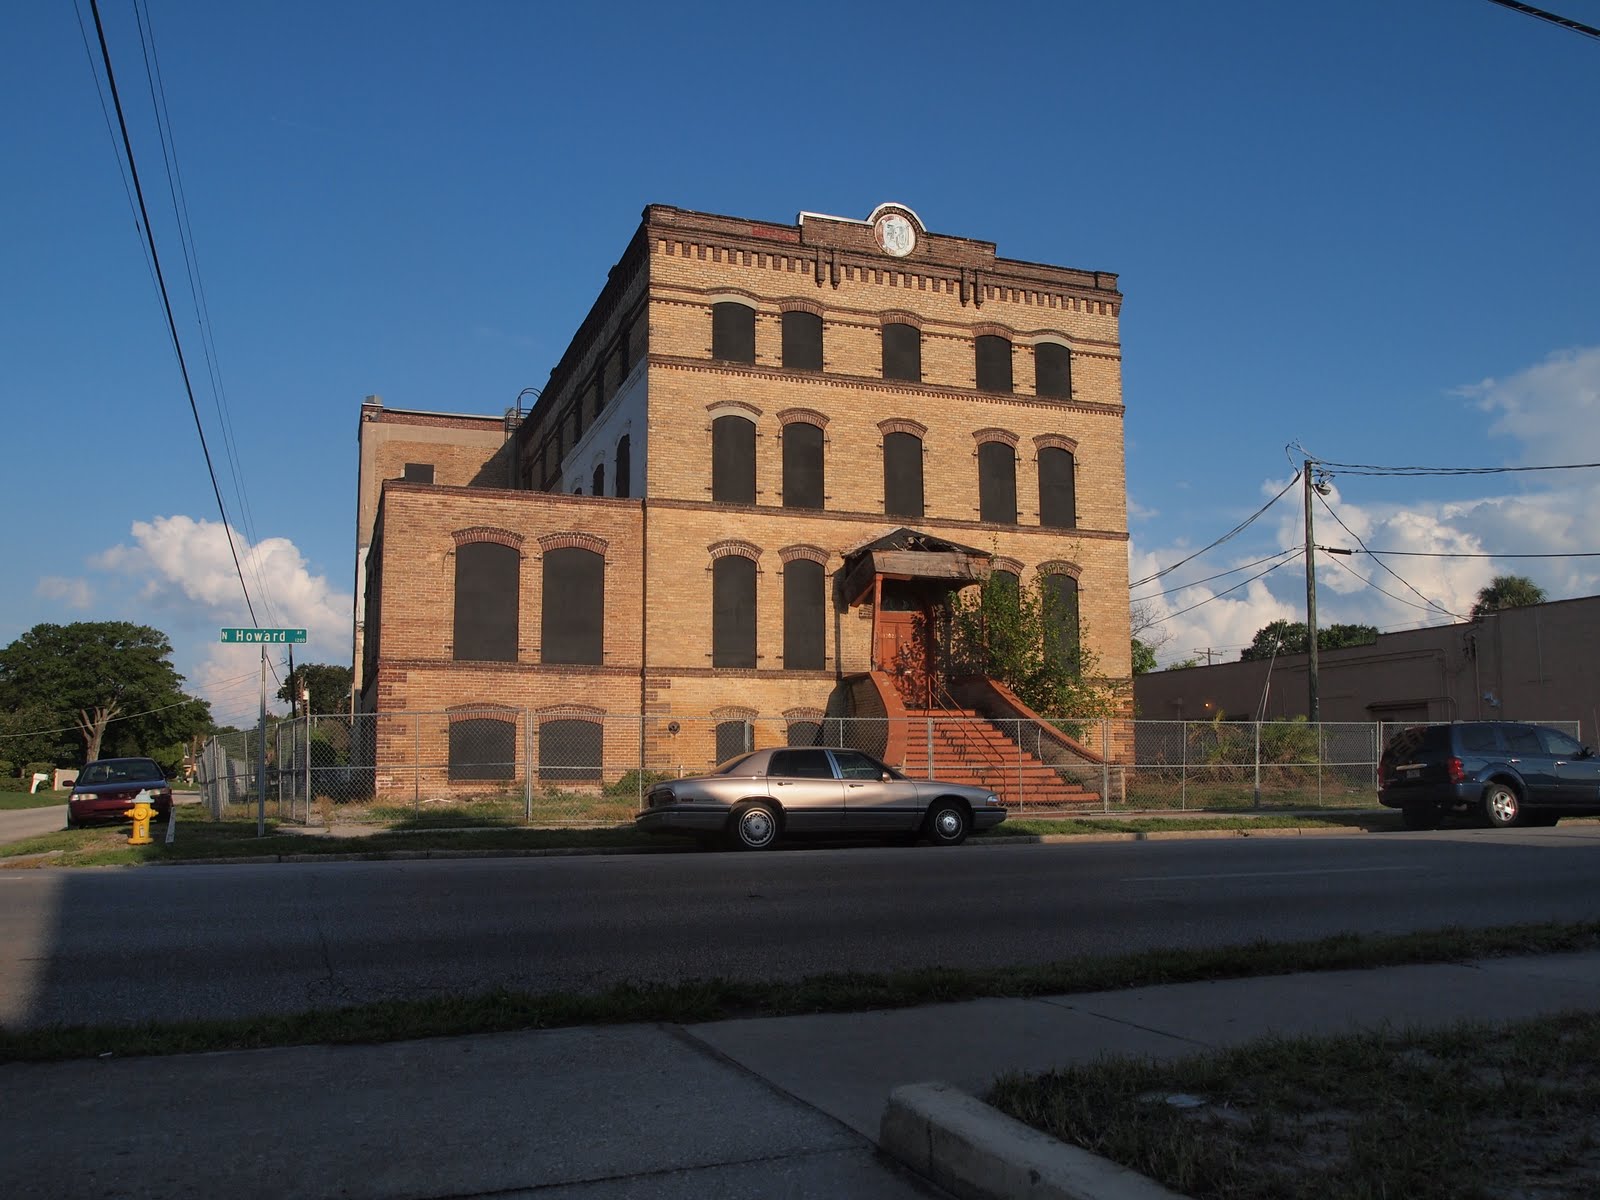
Is the 1904 Cigar Factory at 1202 N. Howard in trouble?  I drove by the building last night and saw that the front overhang is now crumbling apart.  Is this to be a sign of things to come?  Bought in 2006 by Intellident, it was to have been rehabbed in similar fashion to the Berrimen-Morgan factory up the street and become the companies new office.  But it seems to have became a victim of the downturn.  This building is not designated locally as a landmark or on the National Register.  However, it is within the West Tampa National Historic District.  Doing a google search, Intellident has a history of the building located on their website. 

Great map and list of the remaining factory buildings in Tampa:  http://www.cigarsoftampa.com/tpa-factoriesmap.html

Gator Preservationist post on our unprotected cigar factories, including the Balbin Bros.:  http://gatorpreservationist.wordpress.com/2011/06/05/cigar-factories-of-tampa-part-2/

Monday, August 1, 2011

Ybor tunnels myth comes to light again!

ABC news recently did a story on how the now mythic Ybor City tunnels may have once again been uncovered during recent downpours.
The Ybor City bootlegging tunnels are perhaps one of the greatest urban legends in the Tampa Bay area.  Solidified in popular culture in Scott Dietche's book "Cigar City Mafia" it is believed that bootleggers had dug tunnels under many of the establishments and clubs along the main drag in Ybor City connecting them to the port for illegal liquor shipments;
"Under the crowded streets of Ybor is a series of tunnels, the use of which has never been fully documented.  The tunnels run under some of the early gaming palaces and down along the streets toward the port of Tampa."  
The most recent sighting was on the Southwest Corner of 15th Street and 7th Ave, across from Czar Nightclub (former Los Novidades).  I went out later this week and it appears someone has left a stake around the area where this "hole" formed.
 The Southwest corner of 15th and 7th Avenue is the site of the former Blue Ribbon Supermarket which was family owned for years and then purchased by a developer in mid 2000.  However the building "mysteriously" went up in flames in August 2000, and was demolished the next day.  An interesting video from Fox 13 provides more of a background.

Photos from St. Pete Times (Article links above)
 Even more curious is the fact that the 1931 Sandborn Maps indicate that this address was home to the Ybor City Post Office.  Why would tunnels be built into a building which houses offices of the federal government?  Below is a picture of the building in the 1925 from the Burgert Bros. Collection. 

Monday, July 18, 2011

401 E. Washington

Sometimes a building just excites, and the little building at 401 E. Washington in Downtown Tampa is such a building.  Situated on the corner of Florida and Washington, the building is surrounded by parking garages and skyscrapers, right on the edge of the Southern downtown parking lot wasteland.  You've probably driven by it dozens of times.  It's usually open and lit at night, as you speed by you notice a spiral staircase leading up into the ceiling of the first.  It just seems like an abandoned building spending its last days waiting for something else to come along.  However, the building has been blessed with longevity despite recent turns in the downtown real estate market.
401 E. Washington was built in 1946 as built by a growing Ferman Motor Co. as the Ferman Olds sales and Chevrolet service center.  It was directly across Washington from the original Ferman Chevrolet motor sales and service building on Jackson and Marion (You can see 401 Washington peeking out behind the Jackson building in the picture above).  In the early days of the last century, just as with other major retailers, most automobile showrooms were placed in downtown shopping districts.  The building is three floors, with a small showroom nestled into the Northwest corner of the building.  The rest of building is open garage and service areas.  As you can see in the picture above, one would just drive right into the service area on the first floor.  A steep ramp in the center of the building takes you up to the second floor level, not sure if this level was more service or for car storage. (More pictures and narrative after the jump)